Kitchen Remodel Timeline Calculator

Kitchen Remodel Timeline Calculator helps estimate project duration, key phases, delays, and kitchen downtime. Use it to plan a realistic renovation schedule.
Kitchen Remodel Timeline Calculator Cost Guide
A Kitchen Remodel Timeline Calculator helps homeowners estimate how long a kitchen renovation may take while also providing a preliminary project cost estimate.
Kitchen remodeling schedules vary depending on kitchen size, material availability, project scope, existing condition, installation complexity, labour difficulty, demolition requirements, and optional upgrades such as cabinetry, countertops, plumbing, electrical work, flooring, and appliances.
Also Read: Refrigerator Installation Calculator
This cost calculator supports both USA cost and UK cost estimates in USD or GBP and accepts kitchen size in square feet or square meters.
The result provides an estimated overall timeline together with planning, removal, construction, and finishing stages, plus material cost, labour cost, installation cost, additional cost, and removal cost for easier renovation planning.
Kitchen Remodel Timeline Calculator
Estimate your kitchen remodeling timeline and project cost in the USA or UK based on kitchen size, material type, quality, project scope, existing condition, installation complexity, labour difficulty, removal work, and additional upgrades.
Please enter a valid value.
USA Kitchen Remodel Timeline Estimate
0–0 Weeks
Estimated Project Cost
$0
Kitchen Size:
0 ft²
Planning & Ordering
0 weeks
Removal & Preparation
0 weeks
Core Construction
0 weeks
Finish & Installation
0 weeks
Cost Breakdown
Materials
$0
Labour
$0
Installation
$0
Additional
$0
Removal
$0
Timeline and cost estimates are intended for preliminary planning. Actual kitchen remodel schedules may vary because of permits, inspections, contractor availability, custom cabinet lead times, countertop fabrication, appliance availability, hidden damage, utility work, change orders, and local construction conditions.
Also Read: Dishwasher Installation Calculator
Material / Project Types
The type of kitchen remodel has a major influence on both project duration and overall cost.
Cosmetic kitchen refreshes generally have the shortest timeline. These projects may include painting, hardware changes, lighting updates, minor backsplash work, appliance replacement, or other improvements that do not substantially alter the existing kitchen structure.
Minor kitchen remodels can include cabinet refacing or partial replacement, new countertops, flooring, fixtures, appliances, and finish upgrades. They usually require more coordination than cosmetic projects but can often retain the existing kitchen layout and utility locations.
Also Read: Small Kitchen Remodel Calculator
Major kitchen remodels typically involve substantial cabinet replacement, new countertops, flooring, appliances, electrical upgrades, plumbing work, and extensive installation. These projects require more demolition, trade coordination, fabrication, and finishing time.
Structural or layout remodels can involve moving walls, relocating plumbing, changing electrical circuits, moving appliances, installing a new island, or changing the overall kitchen floor plan. These projects usually have the longest construction timelines.
Material selection also affects scheduling. Stock and ready-to-install materials generally have shorter lead times, while semi-custom products take longer. Custom cabinetry, specialty surfaces, Luxury materials, and imported products may require significantly more planning and ordering time.
Also Read: Kitchen Remodeling ROI Calculator
Main Factors Affecting Cost
Kitchen size affects both project cost and schedule. A larger kitchen normally requires more cabinetry, countertops, flooring, electrical work, finishing materials, labour, and installation time.
Material quality influences the price estimate as well as potential ordering lead times. Budget and Standard products may be readily available, while Premium and Luxury selections can require custom manufacturing, specialty fabrication, or longer delivery periods.
Project type is one of the strongest timeline factors. A minor renovation that retains the existing layout can move quickly compared with a major remodel involving demolition, new cabinets, utility work, and extensive finishing.
Existing condition can also change the schedule. A replacement project with sound plumbing and electrical systems is generally more predictable. Repair conditions can reveal damaged subfloors, deteriorated wiring, plumbing problems, moisture damage, or uneven walls that must be corrected before installation continues.
Installation complexity and labour difficulty affect both labour cost and scheduling. Custom cabinetry, intricate layouts, difficult access, utility relocation, and specialty materials require additional installation time.
Material ordering is another major consideration. Cabinets, countertops, appliances, fixtures, and specialty finishes may need to be ordered before demolition begins. Custom products can add several weeks of lead time even when the physical installation itself is relatively short.
Cost Breakdown
Material Cost: Material cost represents cabinets, countertops, flooring, fixtures, finishes, and other remodeling materials. It varies according to kitchen size, material type, quality, project scope, and existing condition.
Labour Cost: Labour cost covers carpentry, preparation, demolition support, electrical and plumbing coordination, installation work, finishing, and other professional remodeling tasks.
Installation Cost: Installation cost reflects the complexity of fitting and assembling the selected kitchen components. Basic installations generally require less time and labour, while custom multi-trade installations can substantially increase both cost and schedule.
Additional Cost: Additional expenses can include full cabinet replacement, new countertops, plumbing relocation, electrical or lighting upgrades, flooring, and appliance packages. Basic, Standard, and Advanced feature levels affect these allowances.
Removal Cost: Removal cost covers demolition, dismantling, haul-away, disposal, and preparation before new materials are installed. If removal is not required, this component remains visible at zero.
For timeline planning, the calculator also separates the project into Planning & Ordering, Removal & Preparation, Core Construction, and Finish & Installation stages. This provides a more useful schedule estimate than a single overall number.
Why Use This Calculator?
The Kitchen Remodel Timeline Calculator gives homeowners an early indication of both how much a remodel may cost and how long the project could take.
It can help compare different remodeling approaches before work begins. For example, a homeowner can compare a minor remodel with a major renovation, see how custom cabinetry affects the schedule, or estimate the additional time associated with plumbing relocation, electrical work, flooring, and new countertops.
The timeline estimate includes material lead time because construction duration is only one part of a kitchen remodeling schedule. Cabinets, countertops, appliances, fixtures, and specialty finishes may need to be ordered weeks before installation.
USA and UK pricing are selected independently from measurement units. USA estimates use dollars, while UK estimates use pounds. Users may enter kitchen size in square feet or square meters regardless of country. Square-meter inputs are converted internally using 1 square meter = 10.7639 square feet, while the original selected unit remains visible in the result.
Actual schedules can vary because of permits, inspections, contractor availability, hidden conditions, material delays, fabrication, change orders, and homeowner decisions. The calculator is therefore best used as an initial planning tool rather than a guaranteed completion schedule.
Kitchen Remodel Timeline Calculator: Plan a Realistic Renovation Schedule
Quick Answer
A Kitchen Remodel Timeline Calculator helps estimate how long planning, ordering, construction, installation, and kitchen downtime may take. Your actual completion date can shift when cabinets, countertops, permits, inspections, trade scheduling, or design changes affect the sequence of work.
An eight-week construction estimate does not always mean your finished kitchen is eight weeks away. Design decisions may still need approval, cabinets may be in production, a contractor may be waiting for an inspection, and countertops often cannot be fabricated until the installed cabinets can be measured.
That distinction matters when using a Kitchen Remodel Timeline Calculator. A useful estimate separates three different clocks: the total project timeline, active construction time, and the period when your normal kitchen is partly or completely unavailable.
For broader renovation planning, HomeCostHub’s Kitchen Remodeling resources can help you compare related project decisions without treating every renovation as the same type of job.
Kitchen Remodel Timeline at a Glance
| Planning Measure | What It Means | What Can Change It |
|---|---|---|
| Total project time | Time from serious planning and ordering through final completion | Design decisions, approvals, product lead times, contractor availability, construction, and corrections |
| Active construction | Time during which physical work is taking place in the home | Scope, trade coordination, inspections, hidden conditions, and sequencing |
| Kitchen downtime | Period when the kitchen cannot function normally | Demolition, plumbing shutdowns, appliance removal, cabinetry, worktops, and final connections |
| Lead-time waiting | Time spent waiting for products or fabrication before the next dependent task | Cabinets, specialty materials, appliances, replacement parts, and countertops |
| Schedule buffer | Extra flexibility around the target completion date | Inspection changes, delivery problems, hidden defects, change orders, and rescheduled trades |
A Kitchen Remodel Timeline Calculator should therefore be treated as a planning estimate rather than a promise that every phase will fall on one fixed calendar date. NARI likewise advises homeowners to discuss a realistic schedule with their remodeler because scope and unexpected discoveries during demolition can affect duration.
How to Read Your Kitchen Remodel Timeline Calculator Result
Start by checking what the estimated duration actually represents. A Kitchen Remodel Timeline Calculator result may include planning, procurement, construction, or all three, while a contractor’s quoted schedule may refer only to the period after demolition starts.
Suppose your result shows a substantial remodeling period and your contractor says the on-site work should take about ten weeks. Those numbers can both be reasonable if cabinets are ordered before construction, approvals are handled separately, and countertop fabrication occurs after the base cabinets are installed.
The practical questions are:
- When does the project clock start? Contract signing, final design approval, ordering, or demolition?
- Which materials must be available before work begins?
- Does the construction schedule include inspection and fabrication waiting periods?
- When will the sink, cooking appliances, and main work surfaces become unavailable?
- Does the projected finish include final corrections or only substantial completion?
This is why a Kitchen Remodel Timeline Calculator is more useful when you interpret the result as a sequence instead of one countdown.
Cabinet manufacturer KraftMaid, for instance, separates planning and cabinet lead time from later demolition, rough-in, cabinet installation, countertop measurement, finishing, and punch-list work in its kitchen remodeling project timeline. Its published example also advises inspecting cabinets after delivery rather than assuming every shipped component is ready for installation.
Expert Tip
Before accepting a demolition date, ask your contractor which products must be delivered, inspected, and confirmed usable first. A cabinet shipment sitting in the garage is not the same as a complete, damage-free cabinet package that is ready to install.
Total Project Time vs. Construction Time vs. Kitchen Downtime
The most common timeline misunderstanding is treating these three periods as identical. They are not.
A Kitchen Remodel Timeline Calculator may show a longer project window than the period when workers are physically rebuilding the room. Your kitchen can also regain partial function before every trim item, paint correction, cabinet adjustment, or punch-list item is complete.
| Timeline Measure | What It Includes | Why It Matters |
|---|---|---|
| Total Project Timeline | Design, decisions, ordering, approvals where required, construction, installation, and closeout | Useful for deciding when to start the project |
| Active Construction | Demolition, rough-in, wall work, cabinetry, flooring, finishes, fixtures, and appliance installation | Useful for contractor and household scheduling |
| Kitchen Downtime | The period when cooking, washing, food preparation, or safe access is significantly restricted | Useful for temporary kitchen and meal planning |
| Lead-Time Waiting | Product manufacturing, delivery, replacement items, templating, and fabrication | Can control when dependent work can start |
Consider an illustrative project with 16 weeks between final planning and full completion. Physical work might occupy only part of those 16 weeks, while the period with no usable sink or countertop might be shorter still.
That does not mean the remaining time is unnecessary. Some work happens off site. Some activities have to wait for measurements from completed work. Other periods are deliberately placed before demolition so the homeowner keeps a functioning kitchen while cabinets or appliances are being sourced.
A strong Kitchen Remodel Timeline Calculator result should make you ask not only, “When will it finish?” but also, “When does disruption actually begin?”
What a Real Kitchen Remodel Schedule Looks Like
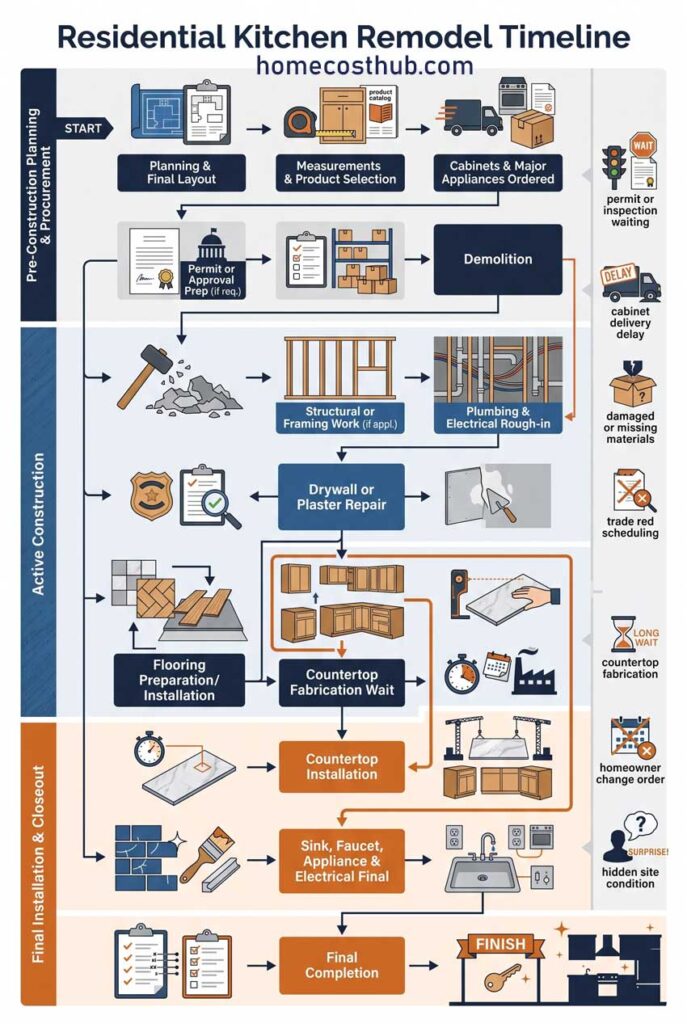
Most kitchen remodels follow dependencies rather than a perfectly uniform week-by-week pattern. Exact sequencing changes with the property, design, contractor, flooring method, inspection requirements, and scope.
A typical contractor-managed project may move through phases like these:
| Phase | Typical Activity | What May Need to Happen First |
|---|---|---|
| 1 | Final design and measurements | Scope and layout decisions |
| 2 | Product specifications and ordering | Accurate cabinet and appliance requirements |
| 3 | Permit or approval preparation where required | Completed plans and scope information |
| 4 | Pre-construction checks | Critical products, contractor availability, site preparation |
| 5 | Demolition | Safe shutdown and protection of surrounding areas |
| 6 | Structural or framing work | Demolition and required approvals |
| 7 | Plumbing and electrical rough-in | Walls open and final fixture locations confirmed |
| 8 | Required inspections | Relevant rough work completed |
| 9 | Drywall, plastering, and preparation | Approved concealed work where inspection applies |
| 10 | Flooring or floor preparation | Sequence depends on flooring and cabinetry system |
| 11 | Cabinet installation | Walls, floor conditions, and cabinet package ready |
| 12 | Countertop or worktop templating | Base cabinets accurately installed |
| 13 | Fabrication period | Template and final material specification |
| 14 | Countertop/worktop installation | Fabrication completed |
| 15 | Backsplash and finish work | Relevant surfaces installed |
| 16 | Sink, faucet, appliances, and electrical trim-out | Cabinetry and surfaces sufficiently complete |
| 17 | Touch-ups and punch list or snagging | Main installation substantially complete |
| 18 | Final inspection where required | Regulated work completed and ready for review |
KraftMaid’s published project timeline similarly places rough plumbing and electrical work ahead of later cabinet installation, countertop measurement, countertop installation, lighting, faucets, backsplash, hardware, and finish carpentry.
Your own Kitchen Remodel Timeline Calculator result may compress, remove, or expand several of these phases. A cabinet repaint does not need the same sequence as a full gut renovation with a removed wall and relocated sink.
The Critical Path: What Actually Controls the Finish Date?
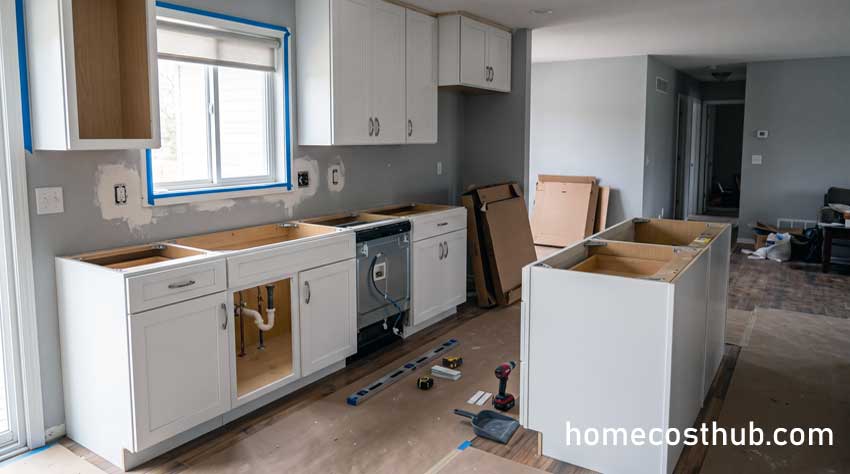
The critical path is the chain of dependent tasks that determines how soon the project can finish. If one critical activity moves later, everything waiting behind it may move later too.
Consider this sequence:
Cabinet delivery → Cabinet installation → Countertop templating → Fabrication → Countertop installation → Sink connection
The electrician may be able to complete unrelated work while the cabinets are being installed, but the countertop fabricator cannot accurately template an installed kitchen that does not yet exist. The plumber may then need the sink and countertop in place before making the final connection.
That makes cabinet readiness more than a cabinetry issue. It can control several later trades.
Another critical path might look like:
Structural alteration → Framing → Plumbing/electrical rough-in → Required inspection → Wall closure → Cabinet installation
Moving a wall or opening a kitchen to another room can create more dependencies than replacing cabinets in the existing layout. If your project includes an extension rather than only an internal remodel, the Kitchen Extension Calculator can help frame that separate scope.
Expert Tip
Ask your contractor, “Which three activities currently control my finish date?” That question is often more useful than asking whether every worker has been on site each day.
A Kitchen Remodel Timeline Calculator gives you the estimated duration. Understanding the critical path tells you where schedule risk is concentrated.
What Usually Creates “Dead Time” During a Remodel?
A quiet jobsite does not automatically mean a stalled project. Some apparent “dead time” is planned waiting created by sequencing, curing, fabrication, inspection, or off-site work.
Common examples include:
- Countertop fabrication: measurements may be taken only after cabinetry is securely installed.
- Inspection availability: regulated work may need review before walls are closed or another phase continues.
- Drying and curing: compounds, adhesives, coatings, screeds, or finishes may need adequate time before the next operation.
- Replacement components: a damaged door, panel, worktop section, or fitting can interrupt otherwise finished work.
- Trade scheduling: the next specialist may be booked for a specific date rather than arriving immediately when another trade leaves.
- Change decisions: a revised tile, fixture, lighting, or layout choice can stop work that depends on that decision.
The important distinction is between planned waiting time and an avoidable delay.
Planned waiting time belongs in the schedule. An avoidable delay comes from something that could reasonably have been prevented, such as ordering a required product too late, supplying incorrect dimensions, or postponing a decision until the installer needs it.
When your Kitchen Remodel Timeline Calculator estimate seems longer than the visible labor alone would suggest, these dependencies are often part of the explanation.
How Long Will Your Kitchen Actually Be Unusable?
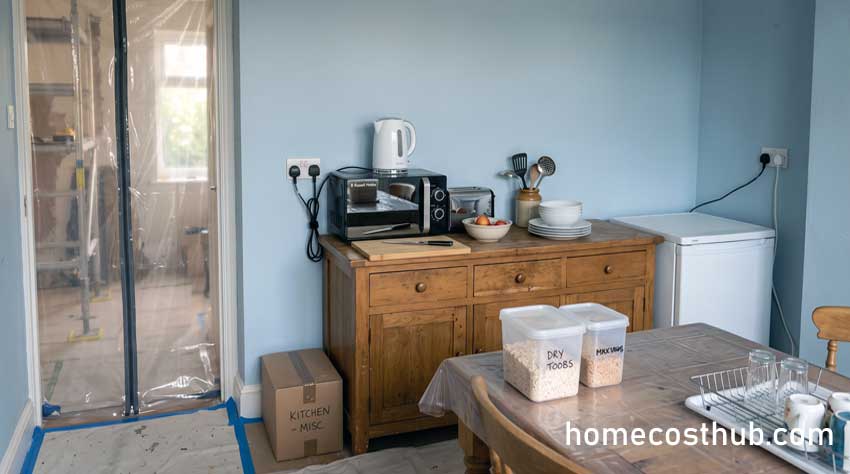
Kitchen downtime usually begins when demolition or service disconnection removes normal access to the sink, cooking equipment, counters, cabinets, or safe circulation. It may end before every decorative correction is finished.
That period deserves separate planning because losing a functioning kitchen affects daily life differently from simply having trades in the house.
The disruption becomes most significant when several services disappear at once:
- The sink and dishwasher are disconnected.
- The range, oven, or cooktop is removed.
- Countertop preparation space disappears.
- Electrical circuits are temporarily isolated for safe work.
- Dust containment makes the room inaccessible.
- Cabinet removal eliminates food and utensil storage.
Later in the project, refrigeration or cooking facilities may return before backsplash grouting, cabinet adjustments, painting, hardware, or minor punch-list work is complete.
This is why the Kitchen Remodel Timeline Calculator should inform household planning without making you assume the kitchen will be unusable for the entire renovation.
Temporary Kitchen Planning Checklist
- Choose a safe location for a temporary food-prep area.
- Plan access to refrigeration.
- Confirm when the kitchen sink and water supply will be unavailable.
- Use only appliances suitable for the available electrical circuit.
- Protect food and utensils from construction dust.
- Plan simple meals for the highest-disruption phase.
- Confirm safe access routes around the work zone.
If you are planning around school holidays, guests, medical needs, or a major family event, focus on the likely usable-kitchen date as well as the final completion date.
Why Two Contractors Can Quote Very Different Timelines
Two competent remodelers can look at the same kitchen and propose different schedules because they may be defining the project period differently.
One contractor may quote from demolition to substantial completion. Another may include procurement, inspections, countertop fabrication, and punch-list work. Crew structure also matters: a company with in-house trades schedules differently from a general contractor coordinating several independent subcontractors.
Other differences may include:
- Current contractor workload
- Crew size
- Subcontractor availability
- Whether materials are assumed to be already delivered
- How much schedule buffer is built in
- Permit and inspection assumptions
- Whether fabrication time is counted
- How much trade overlap is realistic
- Complexity of structural, plumbing, or electrical work
- How the contractor handles corrections and change orders
NARI’s homeowner guidance specifically encourages discussing realistic schedules and communication rather than judging a remodeling professional only by the earliest start or finish date.
How to Compare Contractor Timeline Estimates
| Question | Contractor A | Contractor B | Why It Matters |
|---|---|---|---|
| When does the quoted schedule start? | Ask | Ask | Contract signing and demolition are not the same milestone. |
| Are permits or approvals included? | Ask | Ask | Excluding them can make a schedule appear shorter. |
| Are cabinet production and delivery included? | Ask | Ask | Cabinets can sit on the critical path. |
| Is countertop fabrication included? | Ask | Ask | Fabrication often occurs after installed cabinets are measured. |
| Who coordinates subcontractors? | Ask | Ask | Trade handoffs influence idle periods. |
| What happens after a failed or rescheduled inspection? | Ask | Ask | Rework and reinspection can move dependent work. |
| Is punch-list time included? | Ask | Ask | Substantial completion may not mean every correction is finished. |
The shortest number beside your Kitchen Remodel Timeline Calculator result is not automatically the most reliable quote. Compare definitions first.
Can You Safely Shorten a Kitchen Remodel Timeline?
Some delays can be reduced before demolition. The safest opportunities usually come from better preparation rather than asking trades to rush physical work.
You may improve schedule predictability by:
- Finalizing the layout before major orders are placed.
- Confirming appliance models and installation specifications early.
- Ordering identified long-lead products before they become critical.
- Avoiding unnecessary changes after plumbing and electrical rough-in.
- Giving contractors timely answers when a site decision is required.
- Checking delivered cabinets and specialty components before installation day.
- Understanding which permits or approvals apply before locking the start date.
Trying to compress every task can create the opposite result. Rushed measuring, incomplete preparation, conflicting trades, skipped drying time, or premature installation can lead to corrections and rework.
Faster Kitchen Remodel Schedule: Pros and Cons
| Potential Advantage | Potential Trade-Off |
|---|---|
| Less household disruption | Less flexibility if a delivery or inspection changes |
| Fewer temporary-kitchen days | Trades may need tighter coordination |
| Earlier return to normal use | Late selections can become urgent decisions |
| Reduced scheduling gaps when well planned | Overlapping trades may be impractical in a small workspace |
| Clearer milestone focus | An unrealistic target can encourage shortcuts or create conflict |
A Kitchen Remodel Timeline Calculator is most useful when the target is efficient sequencing, not the smallest possible number.
Decision Tree: Is Your Remodel Likely to Stay on Schedule?
Use this planning check after reviewing your Kitchen Remodel Timeline Calculator estimate.
Is the final layout approved?
NO → Planning decisions can still move ordering and the construction start.
YES ↓
Are cabinets and major appliances fully specified?
NO → Treat the demolition date cautiously until dimensions and key selections are settled.
YES ↓
Are required long-lead materials ordered or confirmed?
NO → Schedule risk is increasing.
YES ↓
Are plumbing, electrical, or structural locations changing?
YES → Expect more trade dependencies and check permit or approval requirements.
NO ↓
Are required permits, inspections, or Building Regulations matters understood?
UNKNOWN → Verify them before treating the schedule as fixed.
YES ↓
Does the schedule include countertop templating and fabrication?
NO → The apparent finish date may be incomplete.
YES ↓
Can the homeowner make outstanding decisions promptly?
NO → Decision delays remain a schedule risk.
YES → The project has fewer avoidable scheduling uncertainties.
Planning Result
- Lower schedule risk: design settled, critical products coordinated, required approvals understood, and trade dependencies clearly scheduled.
- Moderate schedule risk: one or two major dependencies remain uncertain.
- Higher schedule risk: demolition is approaching while design, products, approvals, or contractor sequencing remain unresolved.
This decision tree is a planning framework, not a completion guarantee.
US vs. UK Kitchen Remodel Scheduling Differences
A Kitchen Remodel Timeline Calculator can serve both markets, but local terminology and approval routes are not interchangeable.
United States
In the United States, permit and inspection requirements depend heavily on the local jurisdiction and scope of work. A cabinet-and-finish replacement may follow a very different administrative path from a project involving structural changes, new circuits, relocated plumbing, gas work, or an addition.
Homeowners should ask the relevant local building department or qualified contractor:
- Which parts of the project require permits?
- Which inspections must occur before walls are closed?
- Who is responsible for scheduling inspections?
- Can other work continue while an inspection is pending?
- Does the contractor’s completion date already include expected approval steps?
Avoid copying permit timelines from another city into your own schedule. Local rules, staffing, review methods, and project scope can differ.
United Kingdom
For England, Planning Portal states that simply refitting a kitchen with new units and fittings does not generally require Building Regulations approval, although associated drainage or electrical work can bring Building Regulations requirements into the project.
Planning Portal also states that a planning application is not generally required simply to install a kitchen or bathroom unless the work forms part of a house extension. Listed buildings and other special circumstances can require separate consideration.
That makes it essential to separate two concepts:
- Planning permission concerns whether certain development or changes are permitted through the planning system.
- Building Regulations concern standards applying to building work and can apply even when planning permission is unnecessary.
The UK government’s Building Regulations approval guidance explicitly notes that Building Regulations approval is different from planning permission and that a project may need both.
For electrical work in England, Approved Document P provides current government guidance concerning electrical safety, notification, installation, inspection, and testing.
For kitchen-specific guidance, see the Planning Portal guidance for kitchen and bathroom renovations and its separate kitchen planning permission guidance.
A UK Kitchen Remodel Timeline Calculator estimate should therefore be read in context. A straightforward kitchen fitting and a renovation involving a structural opening, extensive services work, or a new extension do not have the same approval or sequencing demands.
Timeline Contingency: How Much Buffer Should You Plan?
A completion window is generally more practical for household planning than treating one date as untouchable.
No credible rule says every kitchen renovation requires the same percentage of extra time. Schedule uncertainty comes from the particular dependencies inside your project.
Common reasons to leave flexibility include:
- A rescheduled or repeated inspection
- Backordered or damaged components
- Countertop fabrication
- Hidden wiring, plumbing, moisture, or structural conditions
- Subcontractor availability
- Homeowner change orders
- Delayed finish selections
- Weather affecting extension or external work
NARI recommends a financial contingency for remodeling because hidden wiring, structural repairs, and material delays can occur. That is a budget recommendation rather than an official schedule formula, but the underlying lesson is relevant: uncertainty should be acknowledged before work starts rather than treated as impossible.
Planning Formula
Base Project Schedule + Known Lead Times + Required Approval Time + Reasonable Contingency = Realistic Completion Window
Use that as a planning framework after checking your Kitchen Remodel Timeline Calculator, not as a contractual formula.
If you need the kitchen finished before a wedding, holiday gathering, move-in date, or other fixed event, avoid scheduling the event against the most optimistic possible finish date.
Kitchen Remodel Timeline Examples
The following examples are illustrative. They show how dependencies change a schedule rather than claiming universal durations.
Example 1: Cosmetic Refresh With the Existing Layout
The cabinets remain, plumbing stays in place, and the work centers on finishes, lighting, hardware, backsplash, and selected appliances.
What controls the schedule: product availability and trade sequencing.
Likely downtime: concentrated around surface work, appliance changes, and any temporary service shutdown.
Main delay risk: a selected finish or appliance arriving late.
Decision to make before work: confirm all finish selections and installation requirements.
Example 2: New Cabinets, Countertops, Flooring, and Appliances
This renovation retains the main layout but replaces most visible components.
What controls the schedule: cabinet readiness and the cabinet-to-countertop sequence.
Likely downtime: begins around demolition and continues through a substantial portion of installation.
Main delay risk: cabinetry or countertop fabrication shifting later.
Decision to make before demolition: confirm cabinets, appliance specifications, sink type, and countertop material.
Example 3: Full Gut Remodel With Utility Relocation
The room is stripped back, and sink, outlets, lighting, or appliances move.
What controls the schedule: demolition, rough plumbing/electrical work, required inspections, wall closure, cabinetry, and final connections.
Likely downtime: substantial because most existing kitchen functions disappear early.
Main delay risk: hidden conditions or changes after rough-in.
Decision to make before demolition: lock the layout and appliance locations.
Example 4: UK Renovation With a Structural Opening
The kitchen is opened into an adjacent space and receives a new kitchen fit-out.
What controls the schedule: structural design and applicable Building Regulations steps, followed by demolition, structural work, services, plastering, kitchen fitting, worktops, and final connections.
Likely downtime: longer and more disruptive than a direct kitchen replacement because structural and service work precede the new installation.
Main delay risk: treating the structural opening as if it were only cabinet replacement.
Planning Portal states that removing an internal wall or forming a new opening will normally bring Building Regulations considerations into the project.
Your Kitchen Remodel Timeline Calculator result becomes more meaningful when you identify which example most closely resembles the dependency structure of your own project.
Case Study: Why an Eight-Week Build Can Become a Longer Project
Illustrative Case Study
A homeowner is planning a substantial kitchen renovation with full cabinet replacement, quartz countertops, new appliances, minor electrical relocation, and largely unchanged plumbing locations.
The contractor expects approximately eight weeks of active site work.
That sounds like an eight-week project until the full sequence is mapped.
Cabinets need to be manufactured and delivered before the contractor is comfortable removing the usable kitchen. Once they arrive, the package must be checked. Demolition and rough work can then proceed.
After the base cabinets are installed and accurately leveled, the countertop fabricator can take final measurements. Fabrication occurs after templating, so the plumber cannot make the final sink connection simply because the cabinets are finished.
Meanwhile, the homeowner postpones the backsplash choice. That does not necessarily stop cabinet work, but it can delay backsplash procurement and one of the final finishing stages.
The project can therefore contain approximately eight weeks of active construction while spanning a longer period from final design decisions to complete closeout.
The professional lesson is simple: do not ask only, “How many weeks will construction take?”
Ask:
- What must happen before demolition?
- Which product controls the start?
- Which task controls the finish?
- Where are fabrication or inspection waits located?
- When will the sink and main appliances work again?
- Does the quoted finish include corrections and punch-list work?
A Kitchen Remodel Timeline Calculator provides the estimated framework. Those questions turn the estimate into a schedule you can actually use.
Schedule Decisions That Can Also Affect Cost
This is not a second remodeling cost breakdown. Instead, it shows how late scheduling decisions can create expenses that were avoidable earlier.
| Scheduling Decision | Possible Timeline Effect | Possible Cost Effect | Why |
|---|---|---|---|
| Rush ordering | May reduce a product wait | Moderate to potentially high | Expedited production or delivery can carry additional charges. |
| Changing selections after ordering | Can restart lead times | Potentially high | Restocking, cancellation, redesign, or new labor may be required. |
| Rescheduling trades | Can create a gap in the sequence | Moderate to potentially high | A specialist may not have another opening immediately. |
| Temporary kitchen arrangements | Does not usually accelerate construction | Low to moderate | Equipment, alternative food preparation, or temporary facilities may add household expense. |
| Extra storage | Can protect early-delivered materials | Low to moderate | Large orders may need secure, dry storage before installation. |
| Late design change | Can stop several dependent tasks | Potentially high | Completed or ordered work may need modification. |
| Rework from rushed decisions | Extends the schedule | Potentially high | Correcting measurements or installation can require new materials and labor. |
A Kitchen Remodel Timeline Calculator can flag the scale of the schedule, but homeowner decisions still influence how efficiently the project moves through that schedule.
Common Kitchen Remodel Scheduling Mistakes
1. Demolishing Before Critical Products Are Confirmed
A contractor opening becomes tempting, but tearing out a functioning kitchen before essential products are ready can turn product lead time into kitchen downtime.
Better approach: confirm which items the contractor wants delivered and checked before demolition.
2. Treating Construction Time as Total Project Time
An eight-week build can sit inside a longer design, ordering, approval, fabrication, and closeout period.
Better approach: compare your Kitchen Remodel Timeline Calculator result with the contractor’s exact start and finish definitions.
3. Changing Appliance Specifications Too Late
Cabinet openings, electrical requirements, ventilation, plumbing, and clearances can depend on the chosen appliances.
Better approach: finalize model specifications before dependent work is built.
4. Forgetting Countertop Templating
Countertop fabrication is not always a product that can simply arrive with the cabinets.
Better approach: ask when templating happens and what work can continue during fabrication.
5. Assuming Every Trade Can Work at the Same Time
A kitchen is a limited workspace. Some tasks physically or technically depend on another job being complete.
Better approach: ask for sequencing rather than assuming more workers automatically means a shorter schedule.
6. Ignoring Approval and Inspection Dependencies
Regulated work may need review at a specific stage.
Better approach: establish applicable local requirements before setting a hard completion date.
7. Changing the Layout After Rough-In Begins
Moving the sink, range, lighting, or island later can affect several trades.
Better approach: freeze major layout decisions before rough plumbing and electrical work.
8. Leaving Finish Decisions Until Installation Day
A missing tile, hardware, faucet, or light specification can hold up a trade.
Better approach: create a decision deadline for every item that affects another installation.
9. Comparing Contractor Timelines Without Comparing Scope
“Six weeks” and “ten weeks” may describe different starting points and deliverables.
Better approach: compare milestone by milestone.
10. Treating a Projected Finish as Immune to Change
A forecast is based on known conditions.
Better approach: ask how the contractor reports schedule changes and what currently controls the completion date.
11. Failing to Plan Kitchen Downtime
Living without normal cooking and washing facilities can feel harder than the renovation itself.
Better approach: ask when each major kitchen function is expected to disappear and return.
12. Scheduling a Major Event Immediately After Completion
Final corrections can remain even after the kitchen becomes usable.
Better approach: leave breathing room around events you cannot move.
Kitchen Remodel Timeline Myths vs. Facts
Fact
A contractor's construction schedule may exclude design, permitting, cabinet lead times, procurement, countertop fabrication, or final punch-list work. Always confirm what the quoted timeline actually includes.
Fact
Some quiet periods are planned. Fabrication, drying, inspections, product delivery, or a scheduled trade handoff may occur before the next visible activity can begin.
Fact
Size affects workload, but dependencies matter too. A compact kitchen with structural changes, relocated utilities, custom components, or limited access can have a more complicated sequence than a larger cosmetic refresh.
Fact
A shorter quote may exclude procurement, approvals, fabrication, or punch-list work. Compare scope, assumptions, sequencing, communication, and what the finish date actually means.
Kitchen Remodel Timeline Planning Checklist
Use this checklist before treating your Kitchen Remodel Timeline Calculator result as a calendar commitment.
Kitchen Remodel Timeline Planning Checklist
- Finalize the kitchen layout before major orders are placed.
- Confirm appliance specifications and installation requirements.
- Ask which materials must arrive before demolition.
- Confirm cabinet lead times and delivery dates.
- Identify permit, inspection, or Building Regulations requirements.
- Ask the contractor what tasks are on the critical path.
- Confirm when countertop templating and fabrication occur.
- Clarify what the quoted completion date includes.
- Plan for temporary cooking and food storage.
- Leave reasonable schedule flexibility for unexpected conditions.
Questions to Ask Your Contractor About the Schedule
A good remodeling schedule should be explainable. Before work begins, ask:
- When does your quoted timeline actually start?
- Does it include permit or inspection time?
- Are cabinet manufacturing and delivery included?
- Which products must be on site before demolition?
- Which activities are currently on the critical path?
- When will the sink be disconnected?
- When can countertop templating happen?
- What fabrication period is assumed?
- What happens to the schedule if an inspection needs to be repeated?
- Who coordinates plumbers, electricians, fitters, and other subcontractors?
- How often will I receive schedule updates?
- How do change orders affect the completion date?
- Does the projected finish include punch-list or snagging work?
NARI’s homeowner resources emphasize realistic scheduling and open communication throughout remodeling rather than relying solely on an initial finish date.
Frequently Asked Questions
How long does a kitchen remodel take?
A kitchen remodel can take several weeks of active construction, while the full planning-to-completion period may be substantially longer. Scope, cabinet procurement, structural work, permits, inspections, countertop fabrication, trade availability, and change orders all influence duration. Use the Kitchen Remodel Timeline Calculator to estimate your project, then confirm its assumptions with your contractor.
What is the correct order to remodel a kitchen?
A common sequence is final design, ordering and approvals, demolition, structural work where required, plumbing/electrical rough-in, inspections, wall preparation, flooring as appropriate, cabinets, countertop templating and fabrication, worktops, fixtures, appliances, backsplash, finish work, and punch-list corrections. The exact order can change with the project.
What takes the longest during a kitchen remodel?
There is not one task that is always longest. Cabinets, approvals, structural work, countertop fabrication, specialty products, or trade scheduling can become the project’s critical path. The important question is which activity prevents the next required activity from starting.
Can a kitchen remodel be completed in four weeks?
A limited renovation with a fixed layout and readily available materials may have a short active construction period, but four weeks should not be assumed for every kitchen. Full cabinet replacement, fabricated countertops, structural work, utility relocation, approvals, or custom products create additional dependencies.
Can a kitchen remodel be completed in six weeks?
Some tightly planned projects may fit within a six-week construction period, while others cannot. Ask what the six weeks includes. A quote may begin at demolition and exclude design, ordering, permit review, cabinet manufacturing, fabrication, or final punch-list work.
How long will I be without a working kitchen?
Kitchen downtime is usually shorter than the full project timeline but depends on when the sink, countertops, appliances, storage, and safe access disappear and return. Ask your contractor for service-specific milestones rather than assuming the kitchen will be unusable until every finish correction is complete.
Why is my contractor allowing time between cabinets and countertops?
Fabricated countertops commonly depend on accurate measurements taken after base cabinetry is installed. The fabricator then needs time to produce the finished surface before installation. That dependency can create a visible gap even when the project is following its planned sequence. KraftMaid’s published remodeling sequence likewise places countertop measurement after cabinet installation.
Why do contractors give such different kitchen remodel timelines?
They may have different crew structures, workloads, subcontractors, procurement strategies, schedule buffers, and definitions of the project start and finish. Compare whether each quote includes ordering, approvals, inspections, fabrication, non-working days, and punch-list work before judging which schedule is more realistic.
Should cabinets arrive before demolition begins?
Many projects benefit from confirming critical cabinetry before removing a functioning kitchen, especially where cabinet installation sits on the critical path. The correct approach depends on site storage, product availability, contractor strategy, and the project sequence. At minimum, ask your contractor what must be delivered and inspected before demolition.
When should appliances be ordered?
Appliance specifications should be resolved early enough that cabinetry, electrical, gas, ventilation, plumbing, and clearances can be coordinated around the actual products. Ordering timing then depends on supplier lead time, storage, delivery arrangements, and the construction schedule.
Does changing the kitchen layout make the project take longer?
It can. Moving plumbing, electrical points, appliances, walls, or ventilation creates additional work and more trade dependencies. Layout changes may also introduce permits, Building Regulations considerations, structural design, or inspections depending on jurisdiction and scope.
Do I need a permit for a kitchen remodel in the United States?
Permit requirements vary by jurisdiction and scope. Cosmetic replacement may be treated differently from structural alterations, new circuits, plumbing relocation, gas work, or additions. Check the applicable city or county building department rather than assuming another area’s rules apply to your property.
Do I need Building Regulations approval for a kitchen renovation in the UK?
Not necessarily. Planning Portal says replacing kitchen units and fittings does not generally require Building Regulations approval, but associated drainage or electrical work may require compliance or approval. Structural alterations can introduce additional requirements. Check the relevant authority and project scope before work begins.
Do I need planning permission to replace a kitchen in the UK?
A planning application is generally not required simply to install a kitchen or bathroom, according to Planning Portal, although extensions, listed buildings, and other special circumstances can change the position. Planning permission should not be confused with Building Regulations approval.
Is a DIY kitchen remodel usually slower?
DIY duration depends on skill, available hours, tools, trade dependencies, and how much regulated or specialist work still requires professionals. Weekend-only work can extend elapsed calendar time even if the physical scope is modest. NARI also cautions homeowners to consider whether they have the tools, expertise, and time required for renovation work.
Use Your Timeline as a Planning Tool, Not Just a Finish Date
The most useful Kitchen Remodel Timeline Calculator result is not the one with the shortest number. It is the estimate you can connect to real milestones: final decisions, material readiness, demolition, rough-in, inspections, cabinet installation, countertop templating, fabrication, final connections, and closeout.
Look at your estimated completion window and work backward. Confirm what must be ordered. Identify the critical path. Ask when the kitchen becomes unusable and when essential functions return. Find out which tasks depend on approvals or other trades.
A Kitchen Remodel Timeline Calculator gives you the framework. A well-defined project sequence gives that framework meaning—and makes it easier to recognize a normal waiting period, a genuine delay, or a decision that needs your attention before it affects the finish date.
About the Author
Arden Cole Linscott (Expert — Residential Construction & Remodeling Cost Analysis)
Arden Cole Linscott focuses on residential construction planning, remodeling cost analysis, project scope evaluation, renovation sequencing, and practical decision support for homeowners. His editorial approach emphasizes realistic project assumptions, clear trade-offs, and the distinction between early estimates and the conditions that can change a renovation once planning and construction begin.