Room Addition Calculator

Room Addition Calculator Cost Guide
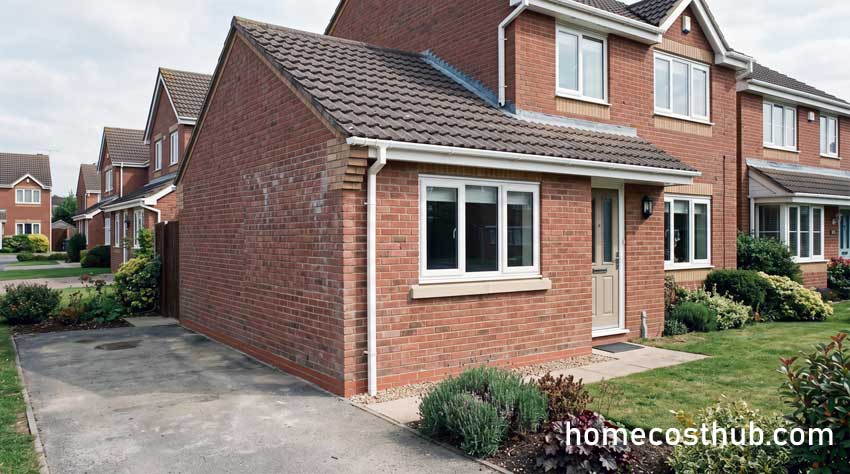
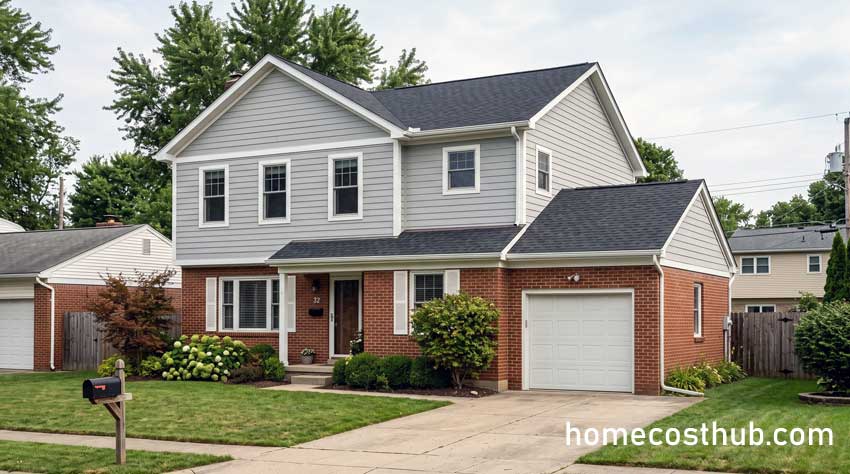
A Room Addition Calculator helps homeowners estimate the potential cost of adding a new bedroom, living room, family room, home office, sunroom, or other usable space to an existing property.
Room addition costs can vary significantly because each project has different structural requirements, materials, labour needs, installation complexity, and existing building conditions. This cost calculator supports both USA cost estimates in US dollars and UK cost estimates in pounds sterling.
Homeowners can enter project size in square feet or square meters and compare different material types, quality levels, installation options, labour difficulty, removal work, and additional features.
The resulting price estimate separates material cost, labour cost, installation cost, additional upgrades, and removal expenses to provide a clearer starting point for planning a realistic room addition budget.
Room Addition Calculator
Estimate room addition costs for projects in the USA or UK based on size, materials, project type, labour difficulty, installation, and additional features.
Please enter a valid value.
Removal Required
Additional Features
Additional features may include upgraded lighting, built-in storage, extra electrical outlets, HVAC extensions, specialty windows, smart-home wiring, or upgraded interior finishes.
USA Room Addition Estimate
Total Estimate
$0
Room Addition Size: 0 ft²
Cost Breakdown
Materials $0
Labour $0
Installation $0
Additional $0
Removal $0
This estimate is intended for preliminary budgeting. Actual room addition costs may vary based on location, permits, structural engineering, foundation requirements, contractor rates, site access, utility connections, taxes, specifications, and unforeseen building conditions.
FREE PDF ESTIMATE
Get Your Room Addition Estimate PDF
Enter your details below to receive your room addition estimate, selected options, and complete cost breakdown as a downloadable PDF.
✓ Your PDF is ready!
Free Room Addition Calculator
Material / Project Types
Room additions can use different structural materials depending on the existing home, local building methods, design requirements, and budget.
Wood framing is one of the most common options for residential room additions. It is relatively flexible, widely used, and suitable for bedrooms, home offices, living spaces, and family rooms.
Masonry or block construction may be selected for durability or to match an existing masonry home. It can require more labour and may increase the material cost compared with conventional wood framing.
Steel framing is useful when a project requires additional structural strength, longer spans, or specific architectural designs. The installation cost can be higher because specialized materials and trades may be required.
Also Read:
Mixed construction combines multiple building systems. This can be useful when a new addition must connect to an existing structure with different construction materials.
Project type also influences the final estimate. A basic home office addition may be less expensive than a large family room or living room extension. A bedroom may require additional insulation, electrical work, windows, closets, heating, and cooling. Sunrooms can have different pricing depending on glazing, insulation, roofing, and structural specifications.
Main Factors Affecting Cost
Project size is one of the strongest cost drivers. A larger room requires more foundation work, framing, roofing, insulation, drywall, flooring, wiring, and labour.
Material quality affects almost every visible part of the finished room. Budget materials can reduce initial spending, while premium and luxury finishes may increase the material cost considerably.
Project type affects construction complexity. Bedrooms, offices, family rooms, living areas, and sunrooms may have different requirements for windows, electrical systems, HVAC, flooring, and structural connections.
Existing condition is important because the new room must connect to the current property. A house in good condition may need relatively straightforward work. An older or damaged structure may require additional repair cost or replacement cost before construction can continue.
Labour difficulty accounts for site access, unusual layouts, difficult rooflines, structural modifications, restricted construction space, and other factors that increase contractor time.
Installation type affects how much specialized work is needed. Standard construction is generally less expensive than custom installation involving detailed trim, specialty windows, built-in elements, or complex structural connections.
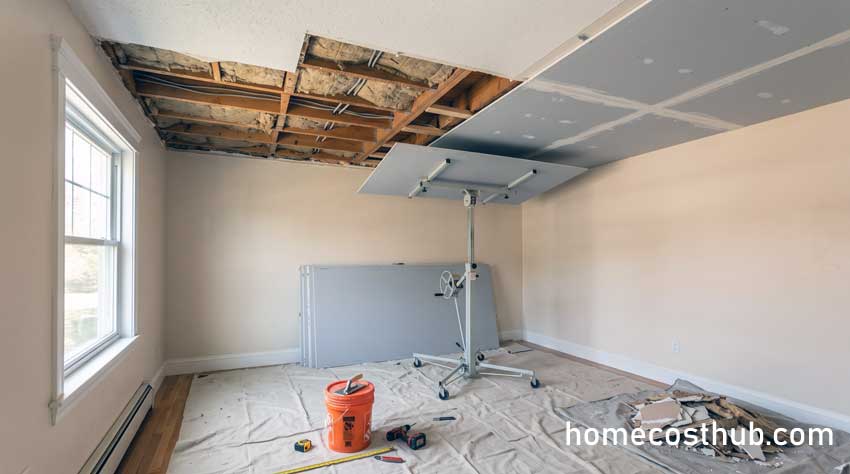
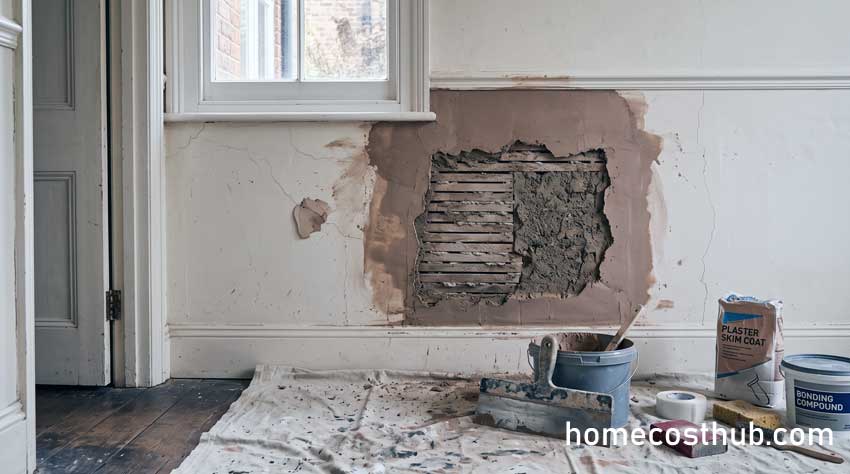
Removal can also influence the price estimate. Connecting a room addition to the existing house may require removal of walls, siding, roofing, windows, flooring, or other components.
Cost Breakdown
The Room Addition Calculator separates the estimated project total into five categories.
Material Cost: Material cost includes framing, structural materials, insulation, drywall, roofing components, flooring, interior finishes, and other construction products. The selected material type and quality level directly influence this amount.
Labour Cost: Labour cost represents the estimated work required to construct the new room. Complex conditions, difficult access, structural changes, and challenging tie-ins can increase labour requirements.
Installation Cost: Installation cost covers fitting and installing the components that complete the addition. Custom installation generally costs more than basic or standard work.
Additional Cost: This category represents optional project features. Examples may include upgraded lighting, built-in storage, additional outlets, HVAC extensions, smart-home wiring, specialty windows, and premium finishes.
Removal Cost: Removal cost covers demolition required before or during construction. If no removal is necessary, the calculator still displays the category with a zero value. Light removal costs less than major demolition.
Actual USA cost and UK cost figures can differ depending on local wages, material availability, contractor demand, permitting requirements, taxes, structural engineering, and regional construction practices.
Why Use This Calculator?
A Room Addition Calculator provides homeowners with a practical way to create an initial budget before requesting contractor estimates. A simple cost-per-square-foot figure may not account for differences in materials, quality, structural conditions, installation complexity, labour difficulty, or demolition.
Using the calculator also makes it easier to compare different project scenarios. Homeowners can see how a standard material package compares with premium or luxury finishes. They can also evaluate how complex labour conditions, custom installation, or additional features may affect the overall price estimate.
The cost breakdown helps identify how the budget may be divided between material cost, labour cost, installation cost, optional upgrades, and removal work. This can be useful when deciding where to reduce spending or where higher-quality materials may be worthwhile.
The estimate should be used for preliminary planning rather than as a final construction quotation. Before starting a room addition, homeowners should obtain detailed local quotes and account for permits, architectural plans, engineering, foundations, utilities, inspections, repair cost, replacement cost, and unforeseen conditions.
Room Addition Calculator: How to Read Your Estimate
Quick Answer
Treat your Room Addition Calculator result as a planning estimate, not a guaranteed construction bid. Before setting a final budget, compare the calculator scope with contractor inclusions, exclusions, professional fees, approvals, structural work, utility upgrades, and a reserve for unresolved conditions.
How to Read Your Room Addition Calculator Estimate
A calculator estimate is most useful as a budget reference point: a way to test whether the project is broadly affordable and identify which parts of the scope deserve closer investigation. A contractor proposal is different because it should reflect drawings, site conditions, local trade pricing, project sequencing, and the contractor’s actual scope of responsibility.
The first mistake to avoid is treating a precise-looking result as an equally precise prediction. A result of $84,760, for example, does not mean a contractor should quote that exact figure. Residential additions contain conditions that cannot be fully evaluated from a few calculator inputs.
A better approach is to read the result in three layers.
1. What scope did you actually enter?
Check the assumptions behind the estimate before judging the total. A family-room addition with standard finishes and no plumbing represents a very different scope from a bedroom suite with a bathroom, relocated drainage, upgraded HVAC, and a large structural opening into the existing house.
Ask:
- Did the selected room type match the project?
- Did the estimate assume standard or upgraded finishes?
- Was demolition included?
- Were difficult site or labor conditions selected?
- Did the inputs reflect the actual size?
- Are utility upgrades part of the estimated scope?
If the inputs describe a simpler project than the one shown on the drawings, the total is not directly comparable with a contractor quote.
2. Separate construction price from total project budget
A contractor’s construction price may not be the same as the homeowner’s total amount required to complete the project.
The wider budget can contain costs paid to different parties, such as:
- architectural or design services;
- structural engineering;
- surveys and investigations;
- permit, planning, or building-control fees;
- utility-company charges;
- owner-purchased finishes or fixtures;
- temporary accommodation or storage;
- landscaping or exterior restoration;
- a homeowner contingency reserve.
Some contractors include several of these items. Others exclude them. The contract and scope documents determine which interpretation is correct.
3. Treat unresolved conditions as uncertainty, not zero cost
If you do not yet know whether the existing HVAC system can serve the new space, for example, that item should remain an open budget question. The same principle applies to foundation conditions, structural beams, drainage routes, electrical capacity, and hidden deterioration.
An unknown cost is not the same as a cost that will not occur.
Expert Tip
Before comparing the calculator result with a bid, write down every assumption you made when using the calculator. Then mark each assumption as confirmed, unconfirmed, or different in the contractor’s proposal. This quickly shows whether the two numbers are pricing the same project.
What May Sit Outside the Calculator Estimate
A room addition can trigger project costs that are difficult to price until drawings, site conditions, and local requirements are known. These should be treated as possible additional costs unless the calculator or contractor documents clearly say they are included.
| Potential Cost | Why It May Arise | What to Verify |
|---|---|---|
| Architect or designer | Plans, layout development, construction documents, approval drawings | Whether design services are included in the builder’s price |
| Structural engineer | Load-bearing openings, beams, foundation design, roof alterations | Who appoints and pays the engineer |
| Survey or investigation | Boundary, level, drainage, ground, or existing-building questions | Which surveys are needed before final pricing |
| Permit or planning fees | Local approval requirements | Application fees and who submits the paperwork |
| Building Control or inspections | Technical compliance and inspections where required | Whether fees are included or owner-paid |
| Utility changes | Electrical, HVAC, plumbing, drainage, gas, or service capacity | Whether the existing systems can support the new room |
| Temporary works | Supporting existing walls or roofs during structural alterations | Whether temporary shoring and protection are priced |
| Material matching | Existing brick, siding, roofing, flooring, or trim may be difficult to match | Whether matching is included or treated as an allowance |
| Exterior reinstatement | Construction can disturb patios, planting, driveways, fencing, or drainage | Who restores affected areas |
| Hazardous-material controls | Some older homes require additional precautions when existing materials are disturbed | Testing, containment, removal, and contractor requirements |
For US projects involving older painted surfaces, age of the property deserves attention. The US Environmental Protection Agency states that homes built before 1978 are more likely to contain lead-based paint and recommends lead-safe practices when renovation work disturbs painted surfaces. See the EPA Renovation, Repair and Painting guidance for homeowners.
This does not mean every older room addition requires major hazardous-material remediation. It means demolition and tie-in work in older properties may need investigation before the scope is treated as settled.
Also Read:
Why a Contractor Quote Can Differ From the Calculator
A contractor quote can be higher or lower because it prices a specific site, construction sequence, risk profile, and scope rather than a general planning scenario. The meaningful question is not simply, “Why is this quote different?” but “Which assumptions, inclusions, or site conditions created the difference?”
Several mechanisms can move a real proposal away from a preliminary estimate.
Site-specific structural work
Connecting new construction to an existing house can require more than framing a new exterior wall. A wide opening between the old and new spaces may require a designed beam, posts, new footings, temporary supports, and repairs to adjacent finishes.
The cost effect is not limited to the beam itself. It can change demolition, sequencing, engineering, labor, and interior restoration.
Roof and weatherproofing details
A simple roof form on paper can become more involved where the new roof meets an existing roof, chimney, upper-floor window, drainage path, or awkward elevation.
Contractors also have to keep the existing house weather-tight while the structure is opened. Temporary protection and careful sequencing consume labor even though they do not become visible parts of the finished room.
Existing utilities may have limited spare capacity
Extending a heating or cooling system is different from proving that the existing equipment can handle additional load.
The same issue can occur with:
- electrical panels or consumer units;
- water supply;
- drainage;
- hot-water capacity;
- ventilation;
- gas or other fuel systems.
A contractor who has identified an upgrade may appear more expensive than one who simply excluded the issue.
Contractor overhead, coordination, and risk
A construction quote normally has to support more than trade labor and materials. The contractor may also need to account for project supervision, insurance, scheduling, subcontractor coordination, waste handling, temporary protection, business overhead, and profit.
Those elements do not automatically make a quote unreasonable. They need to be evaluated alongside scope and contract terms.
One contractor may be pricing uncertainty that another has excluded
A low bid can look attractive when it contains broad exclusions such as:
- engineering by owner;
- permit fees excluded;
- electrical upgrades if required;
- unforeseen structural repairs extra;
- flooring allowance only;
- painting by owner;
- site restoration excluded.
A higher proposal may include several of those items.
Comparing only the totals can therefore produce the wrong conclusion.
How to Compare Room Addition Quotes Properly
Contractor quotes should be normalized to the same scope before their totals are compared. Two contractors can both submit reasonable proposals yet arrive at very different prices because one includes engineering, demolition, finishes, and disposal while the other leaves those items to the owner.
Use a comparison sheet such as this:
| Quote Item | Contractor A | Contractor B | What to Check |
|---|---|---|---|
| Demolition | Included / Excluded | Included / Excluded | Extent of wall, roof, siding, or interior removal |
| Foundation | Included / Allowance | Included / Allowance | Foundation type and unknown ground conditions |
| Structural framing | Included | Included | Beam, posts, headers, structural opening |
| Roofing | Included | Included | Tie-in, flashing, gutters, material matching |
| Exterior finish | Specified / Allowance | Specified / Allowance | Siding, brick, render, trim, matching |
| Electrical | Defined / Allowance | Defined / Allowance | Outlets, lighting, panel or consumer-unit upgrades |
| HVAC | Included / Excluded | Included / Excluded | Distribution work and system-capacity assumption |
| Plumbing | If applicable | If applicable | Supply, drainage, fixtures, relocation |
| Drywall or plaster | Included | Included | Finish level and repairs to existing rooms |
| Flooring | Specified / Allowance | Specified / Allowance | Material value and transition to existing floor |
| Painting | Included / Excluded | Included / Excluded | New work only or adjacent existing surfaces too |
| Windows and doors | Specified | Specified | Quantity, sizes, performance, finish |
| Engineering | Included / Excluded | Included / Excluded | Design plus site visits or revisions |
| Permits / planning | Included / Owner | Included / Owner | Who prepares, submits, and pays |
| Waste disposal | Included / Excluded | Included / Excluded | Bins, hauling, tipping or disposal charges |
| Allowances | List amounts | List amounts | What happens when actual selections cost more |
| Warranty | Review terms | Review terms | Coverage, exclusions, duration |
| Schedule | Review | Review | Start assumptions and expected duration |
| Change orders | Review process | Review process | Markup, authorization, documentation |
Expert Tip
Compare exclusions before prices. A quote that is $10,000 lower but excludes engineering, painting, disposal, and an HVAC upgrade may not represent the lower-cost project once the scope is normalized.
The same principle applies to allowances. An allowance is not necessarily a fixed final price. It is a budget placeholder for an item that has not been fully selected or priced.
If Contractor A includes a realistic flooring specification while Contractor B carries only a modest allowance, the proposals are not yet equivalent even if both contain a line labeled “flooring.”
Itemized Quote vs Lump-Sum Quote
Neither format is automatically superior.
Itemized quotes can make scope comparison easier because major work packages and allowances are more visible. The weakness is that a long list can still hide vague wording, incomplete quantities, or exclusions.
Lump-sum quotes can work well when drawings, specifications, and responsibilities are already well defined. They become harder to compare when contractors have made different assumptions about what the lump sum includes.
The deciding issue is scope clarity, not the number of line items.
When a “Simple Room” Becomes a Complex Addition
A project becomes more complex when adding the room changes the existing building’s structural system, roof, foundation, drainage, or major utilities. At that point, the job may require more investigation and professional design rather than simply more materials and labor.
A large opening through an existing exterior wall
An addition often needs a connection between the existing house and the new room. A narrow doorway and a wide open-plan connection do not create the same structural problem.
Where a load-bearing wall is altered, the structural solution can involve:
- a beam or lintel;
- bearing posts;
- new or strengthened footings;
- temporary support;
- engineering calculations;
- repairs to adjacent ceilings, floors, and walls.
This is why the opening between old and new space should be defined before contractor quotes are compared.
The roof geometry changes
Roof complexity can rise when the addition intersects several roof slopes, existing windows, dormers, chimneys, drainage points, or different roof levels.
A cleaner roof connection may sometimes justify changing the addition dimensions slightly, even when that creates more floor area. Design efficiency can matter as much as raw square footage.
The existing foundation raises questions
The new addition usually needs a foundation appropriate to its structure and site conditions. Questions arise when new loads interact with the existing house or when excavation reveals ground conditions that were not visible during early planning.
A contractor may therefore qualify a foundation price pending excavation, engineering, or investigation.
Utilities require more than an extension
Adding a few outlets is not the same as upgrading electrical service. Extending an HVAC branch is not the same as replacing an undersized system.
Likewise, adding plumbing close to existing services is different from routing new drainage across the property or modifying existing underground services.
The project is difficult to access
A side yard too narrow for equipment, a steep site, limited material-storage area, or construction access through the occupied home can change how work is sequenced.
Restricted access may increase manual handling, protection work, disposal effort, and construction duration without changing the visible size of the finished room.
Homeowners planning substantial structural changes can also review HomeCostHub’s broader Whole House Remodeling resources when the addition begins to affect several parts of the existing home.
US vs UK Room Addition Planning
US and UK projects should not share one regulatory assumption. US homeowners typically deal with local permitting, zoning, setbacks, and inspections, while UK homeowners may encounter planning rules and Building Regulations under systems that differ by nation. Pricing should also remain in local currency and local measurement units rather than being converted from another market.
| Topic | United States | United Kingdom |
|---|---|---|
| Common terminology | Room addition, home addition | Room extension, house extension |
| Common area unit | Square feet | Square metres |
| Currency | USD | GBP |
| Planning / land-use language | Permit, zoning, setback requirements vary locally | Planning Permission and Permitted Development terminology is common, with rules differing across UK nations |
| Technical compliance | Local/state-adopted building requirements and inspections | Building Regulations and Building Control under the applicable national system |
| Professional team | Contractor, architect/designer, structural engineer as project requires | Builder, architect/designer, structural engineer, and sometimes quantity surveyor |
| Tax treatment | Depends on jurisdiction and project | VAT treatment can affect project budgeting |
Planning rules in England
For England, certain home extensions can fall within permitted development rights when the project meets the applicable limits and conditions. Those rights are not automatic for every property or every extension, and local restrictions can affect what is permitted.
Official government guidance also makes clear that permitted development status does not remove separate obligations under regimes such as Building Regulations. Homeowners who are uncertain about planning status should check with the relevant local planning authority. See the GOV.UK technical guidance on permitted development rights for householders.
Planning Permission and Building Regulations are separate questions. GOV.UK states that construction and extension work can fall within Building Regulations, and homeowners may need both planning permission and building-regulations approval depending on the work. See the GOV.UK Building Regulations approval guidance.
For applications covered by the GOV.UK building-control guidance, fees can depend on the type of work, inspections, and floor area rather than one universal national charge. This is another reason not to assume a single fixed approval allowance for every UK extension.
England is not the whole UK
Do not apply an England-specific permitted-development rule to a project in Scotland, Wales, or Northern Ireland without checking the relevant system.
GOV.UK itself directs users to separate planning systems for the UK nations.
For budgeting purposes, the practical rule is simple: verify the property’s actual jurisdiction before treating planning or approval costs as settled.
Build Out, Build Up, or Rework Existing Space?
A ground-floor addition is not the only way to gain usable area. Before increasing the project budget, compare the desired space with the physical constraints of the house and lot.
Build out: ground-floor addition
May suit the project when:
Also Read:
- yard or side-lot space is available;
- the desired room needs a direct connection to existing ground-floor living space;
- the new room can use a relatively efficient foundation and roof form;
- stairs would be undesirable.
Trade-offs:
- reduces usable outdoor/site area;
- requires new foundation and exterior envelope;
- may conflict with setbacks or planning constraints;
- can disrupt drainage, patios, landscaping, or utilities.
Build up: add space above the existing house
May suit the project when:
- site area is limited;
- significant floor area is needed;
- the existing structure can be adapted economically;
- preserving yard space is important.
Trade-offs:
- existing walls and foundations may need structural review or reinforcement;
- roof removal and reconstruction can be substantial;
- new stairs consume floor area;
- work can be more disruptive to occupied parts of the home.
Rework existing space
An attic, basement, garage, or oversized room may sometimes provide the required function without constructing an entirely new exterior shell.
That does not make conversion automatically easy. Existing space can have constraints involving:
- headroom;
- egress;
- moisture;
- insulation;
- fire separation;
- structural capacity;
- heating and cooling;
- natural light;
- parking or planning requirements.
The better option is the one that meets the homeowner’s functional goal with an acceptable combination of cost, disruption, structural work, approvals, and long-term usability—not simply the option with the smallest floor area.
For projects that are becoming part of a much broader renovation, the Whole House Renovation Calculator link can be used as another HomeCostHub planning resource while reviewing related project scope.
How Much Contingency Should You Plan?
A contingency is money reserved for genuine uncertainty, not money assigned to a known but unpriced selection. The appropriate reserve should reflect how much of the project remains unresolved; older structures, hidden conditions, excavation, structural alterations, and incomplete design generally justify more caution than a fully documented straightforward scope.
Rather than applying an arbitrary percentage to every addition, identify the project’s specific uncertainty.
A useful review might look like this:
| Uncertainty | Status | Budget Action |
|---|---|---|
| Foundation design | Confirmed / Unknown | Resolve with drawings or retain reserve |
| Structural opening | Engineered / Preliminary | Confirm beam and support scope |
| Existing HVAC capacity | Verified / Assumed | Obtain system assessment if necessary |
| Drainage route | Known / Unconfirmed | Investigate before contract where practical |
| Existing wall condition | Visible / Concealed | Allow for hidden-condition risk |
| Finish selections | Selected / Allowance | Price actual selections before committing |
Three terms should not be confused.
Contingency
A contingency is a reserve for uncertainty or unforeseen work. Depending on the contract structure, it may be held by the homeowner rather than included in the contractor’s base price.
Allowance
An allowance is a placeholder for a defined item whose final cost is not yet known—for example, flooring or lighting that has not been selected.
If the actual selection exceeds the allowance, the contract price may increase according to the contract terms.
Change order
A change order modifies the agreed scope, price, or sometimes schedule after the original contract is established.
A change order may result from:
- an owner-requested upgrade;
- a design revision;
- an unforeseen condition;
- a required scope change discovered during construction.
A contingency helps the homeowner absorb some change-order risk, but the terms are not interchangeable.
Illustrative Room Addition Scenario
Illustrative scenario — not market data.
Assume a US homeowner is planning a moderate-size family-room addition. The scenario below uses invented round figures only to demonstrate how scope reconciliation works. These figures are not current national averages and should not be used as market pricing.
Assumptions:
- family room with no new bathroom;
- standard interior finish;
- ground-floor addition;
- new foundation;
- large opening into the existing living area;
- existing HVAC initially assumed to have adequate capacity;
- engineering and permit costs not yet confirmed.
Suppose the Room Addition Calculator produces an illustrative planning estimate of $90,000.
Later, a contractor submits an illustrative proposal of $112,000.
That $22,000 difference does not prove that the quote is $22,000 “too high.” The homeowner first needs to reconcile the scope.
| Item | Calculator Assumption | Illustrative Contractor Proposal |
|---|---|---|
| Core construction | General planning scope | Included |
| Structural engineering | Not confirmed | Included |
| Large structural opening | Standard complexity assumed | Engineered beam and posts included |
| HVAC | Existing capacity assumed | Upgrade included after assessment |
| Permit handling | Not confirmed | Administration included; government fees separately stated |
| Waste removal | General removal assumption | Full site disposal included |
| Contingency | Homeowner planning reserve | Not part of contractor base price |
The correct next step is not to force the contractor down to $90,000. It is to determine:
- which added items are genuinely required;
- which were missing from the original planning assumptions;
- which specifications can be revised;
- which costs remain uncertain;
- whether competing contractors are pricing the same scope.
If another contractor quotes $98,000 but excludes the beam engineering, HVAC upgrade, permit administration, and disposal, the lower proposal may not actually represent a cheaper completed project.
The same analysis works in the UK, but the homeowner should keep the figures in GBP and evaluate UK-specific planning, Building Regulations, VAT, and professional-service assumptions separately.
Project Planning Decision Tree
Is the addition’s structural and utility scope already understood?
→ Yes: Move to detailed drawings, specifications, and comparable local quotations.
→ No: Resolve major structural, foundation, drainage, electrical, plumbing, or HVAC unknowns before treating the budget as firm.
Does the project alter a load-bearing wall, roof structure, major drainage route, or foundation?
→ Yes: Treat the addition as structurally complex and confirm the appropriate professional design or technical review.
→ No: Continue to scope and quote comparison.
Are all contractors pricing the same written scope?
→ Yes: Compare price, allowances, exclusions, schedule, warranty, and change-order terms.
→ No: Normalize the scope before deciding which proposal offers better value.
Are important selections still carried as allowances?
→ Yes: Price actual selections before assuming the quoted total is the likely final budget.
→ No: Continue with the confirmed specification.
Does the expected project cost still fit the available budget after a reasonable reserve for unresolved conditions?
→ Yes: Move toward final design, approvals, contract review, and construction planning.
→ No: Reduce scope, simplify specifications, reconsider the expansion method, or delay the project rather than relying on an unrealistically tight budget.
Room Addition Project Planning Checklist
Room Addition Project Planning Checklist
- Confirm the addition size and intended room use.
- Identify whether plumbing, HVAC, or major electrical work is required.
- Confirm whether the connection to the existing house changes a load-bearing wall or roof structure.
- Check whether foundation and drainage assumptions have been verified.
- Identify design, engineering, permit, planning, or Building Control costs that sit outside the preliminary estimate.
- Ask each contractor to price the same written scope and specification.
- Compare exclusions and allowances before comparing final totals.
- Confirm who is responsible for approvals, inspections, submissions, and waste removal.
- Check whether HVAC, electrical, water, and drainage systems have adequate capacity.
- Identify unresolved conditions that justify a separate project reserve.
- Review the payment schedule, warranty, insurance requirements, and change-order process before signing.
Also Read:
Room Addition Myths That Can Distort Your Budget
Fact
Addition costs do not scale perfectly with floor area. Both projects can require design work, mobilization, demolition, structural tie-ins, inspections, utility connections, and contractor overhead, so smaller additions can carry more cost per square foot.
Fact
A low quote may contain more exclusions, smaller allowances, or unresolved scope. Compare what each contractor is actually providing before deciding which proposal represents the lower completed-project cost.
Fact
Calculator scope varies. Architects, engineers, permits, planning submissions, Building Control, utility-company work, surveys, or owner-selected items may sit outside the initial estimate unless they are expressly included.
Fact
An addition has to connect to an existing structure. Demolition, temporary support, roof tie-ins, matching finishes, restricted access, weather protection, and repairs to adjacent rooms can create work that does not exist in the same form on a clear-site new build.
Questions to Ask Before Accepting a Contractor Quote
Price is only one part of a proposal. Before signing, clarify the points most likely to produce disagreement later.
Ask:
- Which drawings and specifications is this quote based on?
- Is structural engineering included?
- Who pays permit, planning, Building Control, or inspection fees?
- Which items are allowances rather than fixed selections?
- What demolition and disposal are included?
- Does the quote include making good the existing house around the new opening?
- Are painting and flooring included in both the addition and disturbed adjacent areas?
- What happens if existing electrical or HVAC capacity is inadequate?
- Which ground or structural conditions are specifically excluded?
- How are change orders approved and priced?
- Who is responsible for scheduling inspections?
- What warranty applies after completion?
A contractor who cannot answer every question immediately may still have a valid proposal. The goal is to have unresolved items identified in writing before they become disputes.
Cost Summary
Use the Room Addition Calculator to establish a planning baseline, then reconcile that estimate with the actual project scope. The strongest budget is built from confirmed structural and utility assumptions, clearly defined contractor inclusions, realistic allowances, local approval requirements, and a separate reserve for unresolved conditions.
Room Addition Calculator FAQs
How accurate is a Room Addition Calculator?
It is best used for preliminary budgeting and scenario comparison. Accuracy improves when the inputs closely reflect the real room type, size, quality level, demolition, labor complexity, and site conditions. A calculator cannot fully replace drawings, site inspection, engineering, and local contractor pricing.
Why can a small room addition cost more per square foot?
Small additions still carry fixed or partly fixed project costs such as mobilization, design, demolition, structural connections, temporary protection, permits or approvals, inspections, and contractor management. Those costs are spread across fewer square feet or square metres.
Does every room addition need a new foundation?
Not every expansion uses the same structural solution. A ground-floor addition commonly requires new structural support, while an addition built over existing space depends on the capacity and configuration of the structure below. The appropriate solution should be determined from the actual building and design.
Do I need a permit for a room addition in the United States?
Permit, zoning, setback, inspection, and submission requirements are established by state and local authorities rather than one universal US rule. Check the building and planning requirements for the property’s exact jurisdiction before work begins.
Do I need Planning Permission for a UK room extension?
The answer depends on the UK nation, property, location, and extension design. In England, some extensions can qualify as permitted development when they meet applicable limits and conditions, but other permissions or Building Regulations requirements can still apply. GOV.UK advises checking with the local planning authority when planning status is uncertain. Review the official England permitted development guidance.
Is a bump-out always cheaper than a full room addition?
Not automatically. A small bump-out may reduce new floor area, but the project can still require structural support, exterior-wall demolition, roofing, weatherproofing, windows, finishes, and utility changes. Compare the complete scope rather than floor area alone.
Is it cheaper to build up or build out?
Neither method is consistently cheaper across all houses. Building out adds foundation and consumes site area. Building up can require structural reinforcement, roof reconstruction, stairs, and greater disruption. Existing structure, lot constraints, design, and local approval requirements determine which route is more practical.
Should I choose the lowest room addition quote?
Choose based on comparable scope, not price alone. Check exclusions, allowances, engineering, permits or planning responsibility, utility work, finishes, disposal, schedule, warranty, and change-order terms before deciding which proposal provides better value.
Are architect and structural engineer fees included in a room addition estimate?
Only if the calculator or contractor scope expressly includes them. Treat professional fees as separate budget items until responsibility and pricing are confirmed in writing.
About the Author
Arden Cole Linscott
Expert — Residential Construction & Remodeling Cost Analysis